Ven Kan
04 04 09 04 04EmailWhere Family Memories Begin – Space, Comfort & Lifestyle In The Heart Of Stanhope Gardens
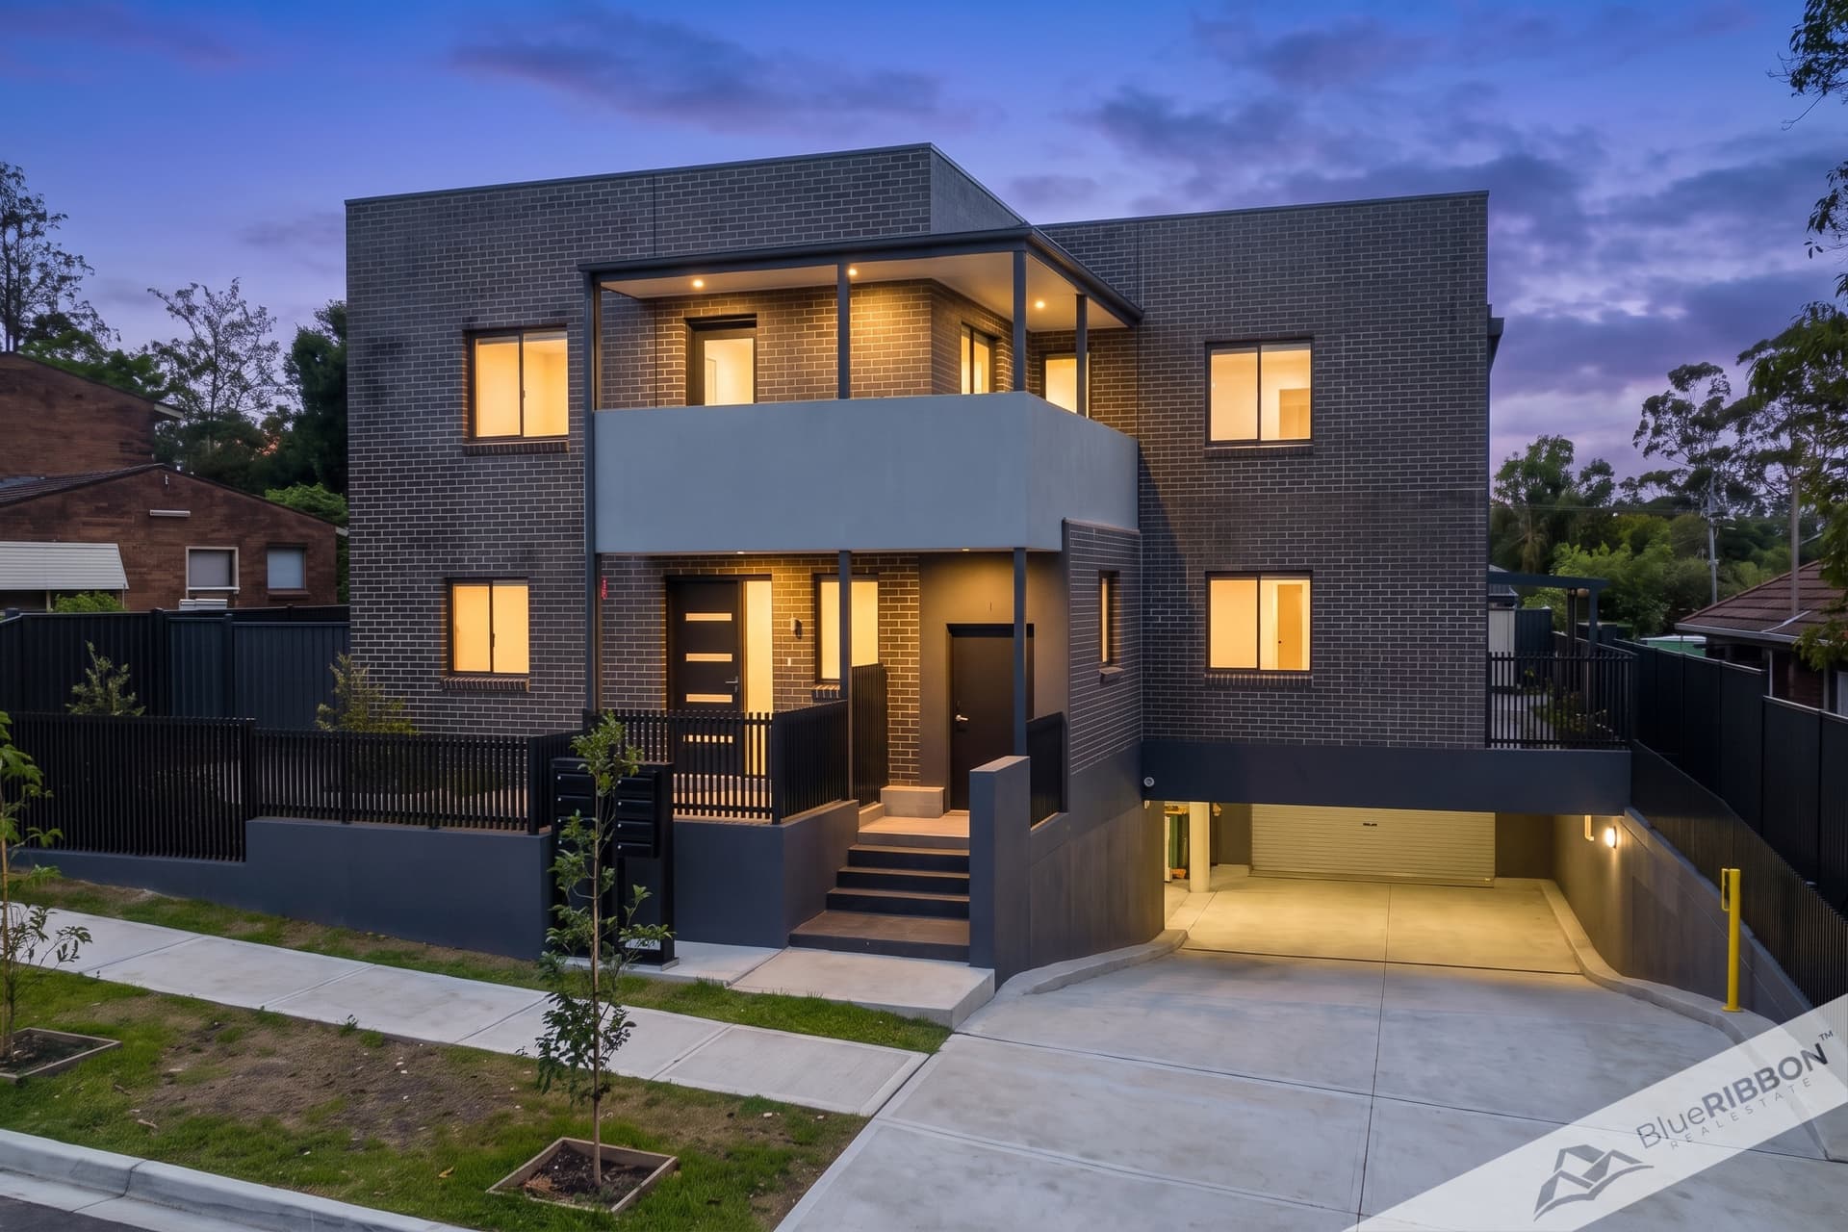
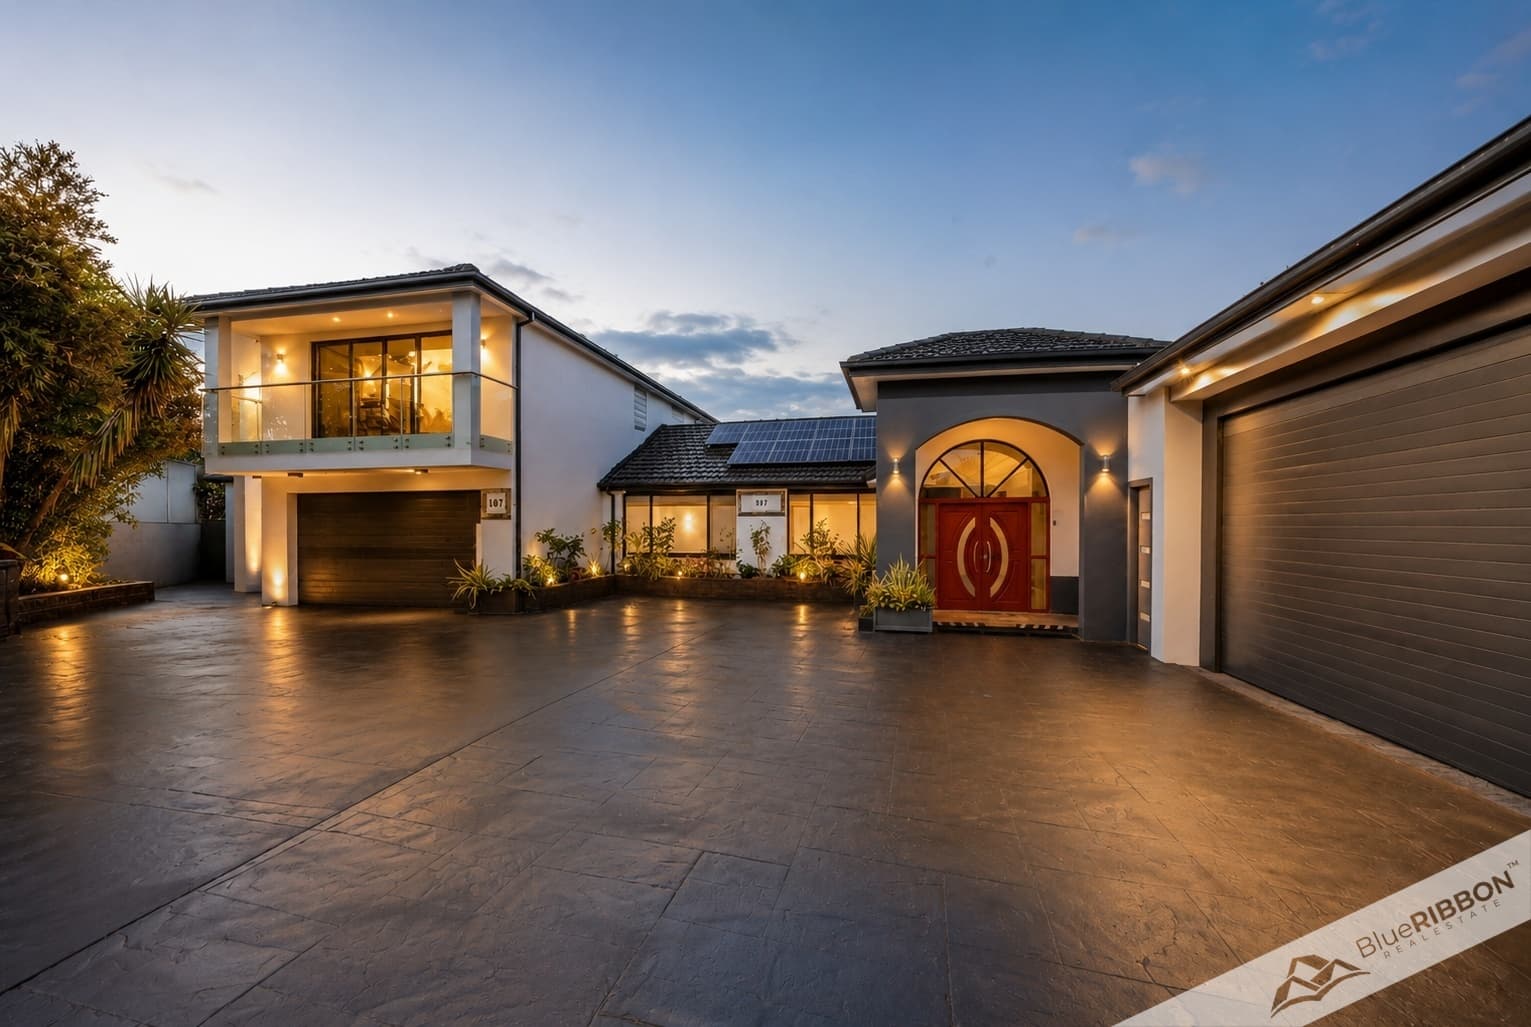
Some homes simply provide a place to live. Others provide the setting for life's most treasured moments. Welcome to 56 Somerset Street, Stanhope Gardens a beautifully presented double-storey family residence where generous living spaces, everyday practicality and a wonderful community lifestyle come together.
Set in an established residential neighbourhood, this inviting four-bedroom home offers the space to come together, the flexibility to enjoy your own privacy and the convenience of having schools, shopping, recreation and transport options within easy reach.
From relaxed mornings in the light-filled living areas to family dinners, weekend entertaining and quiet evenings at home, every corner offers an opportunity to create lasting memories.
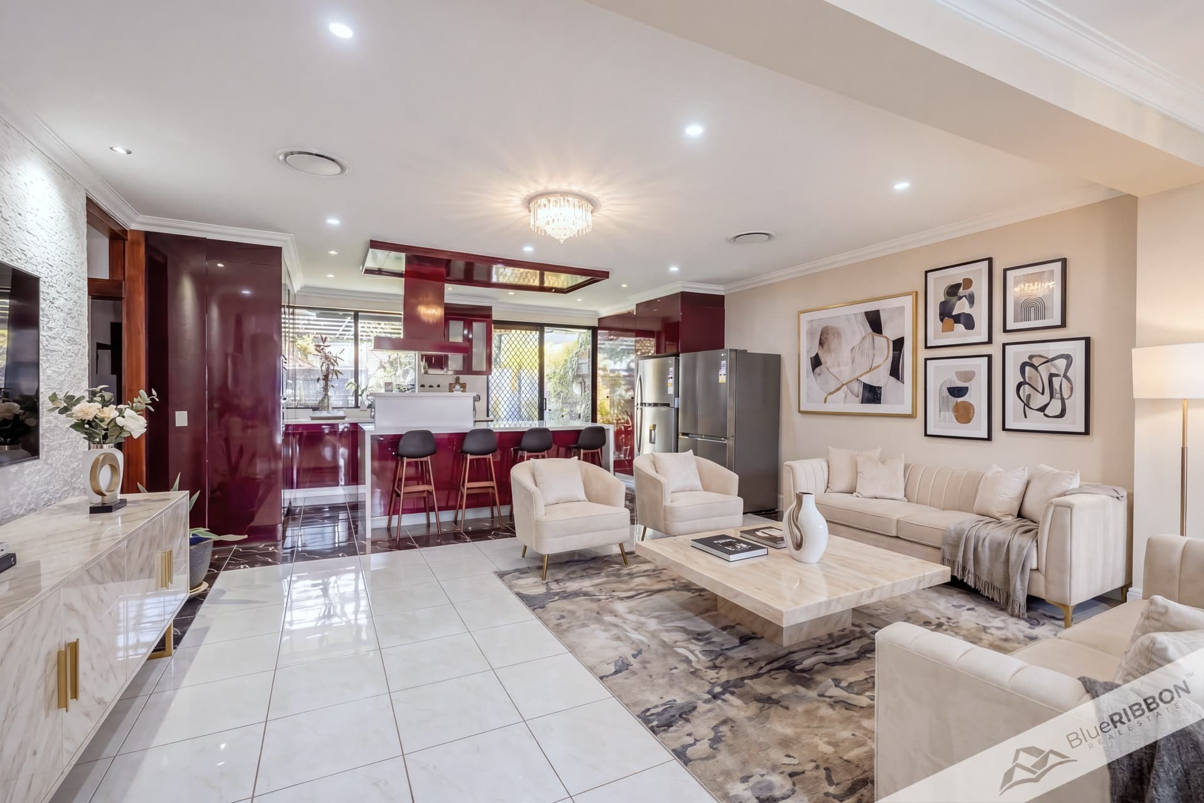
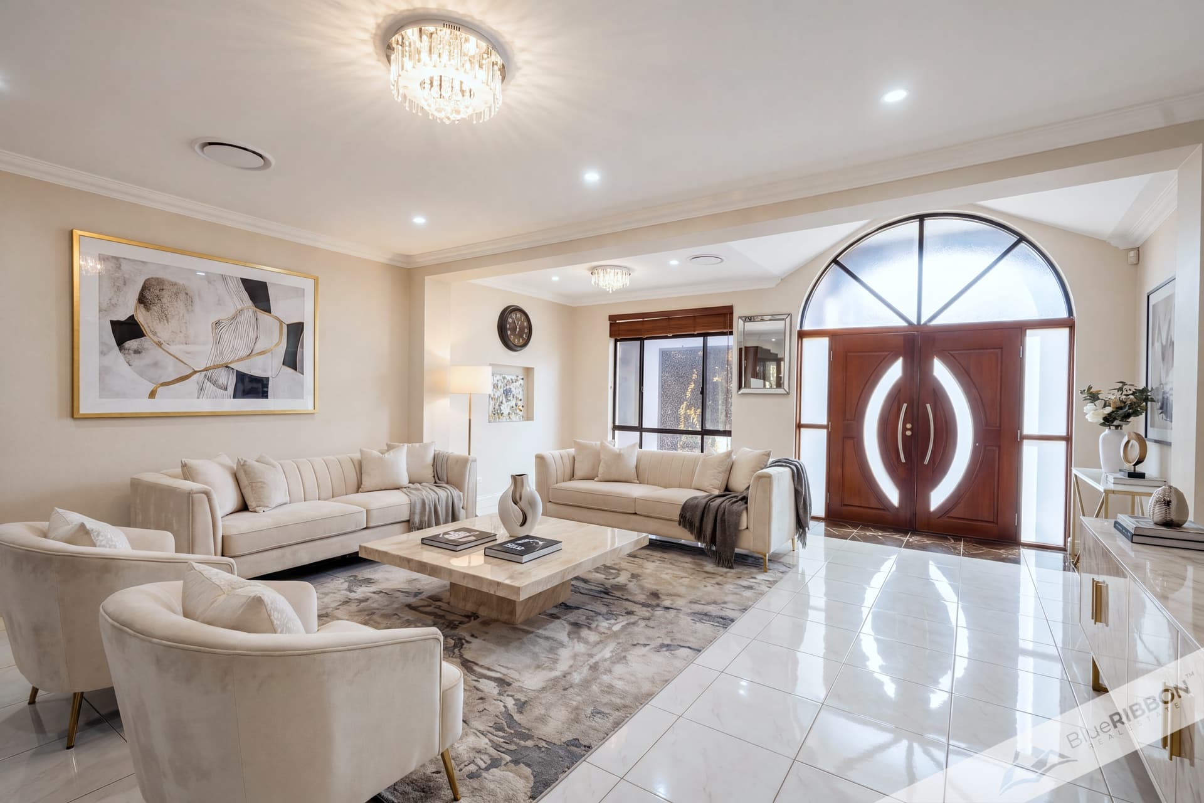
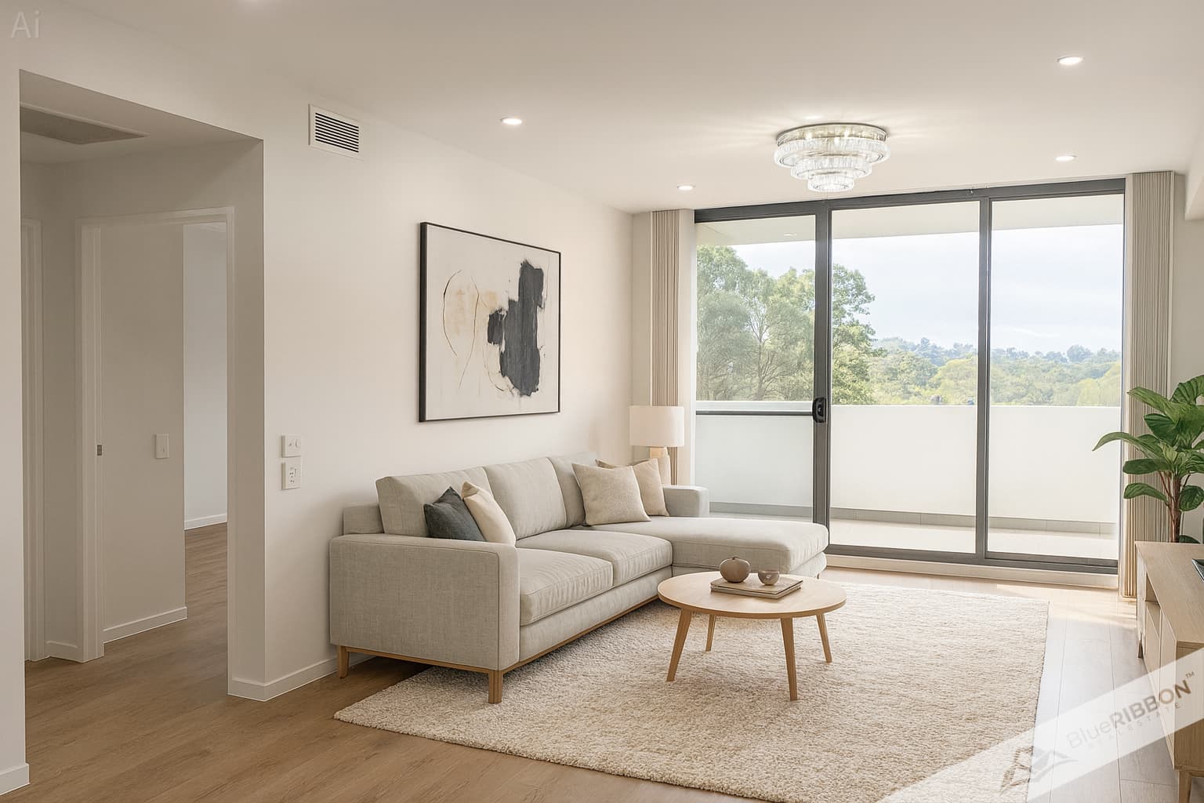
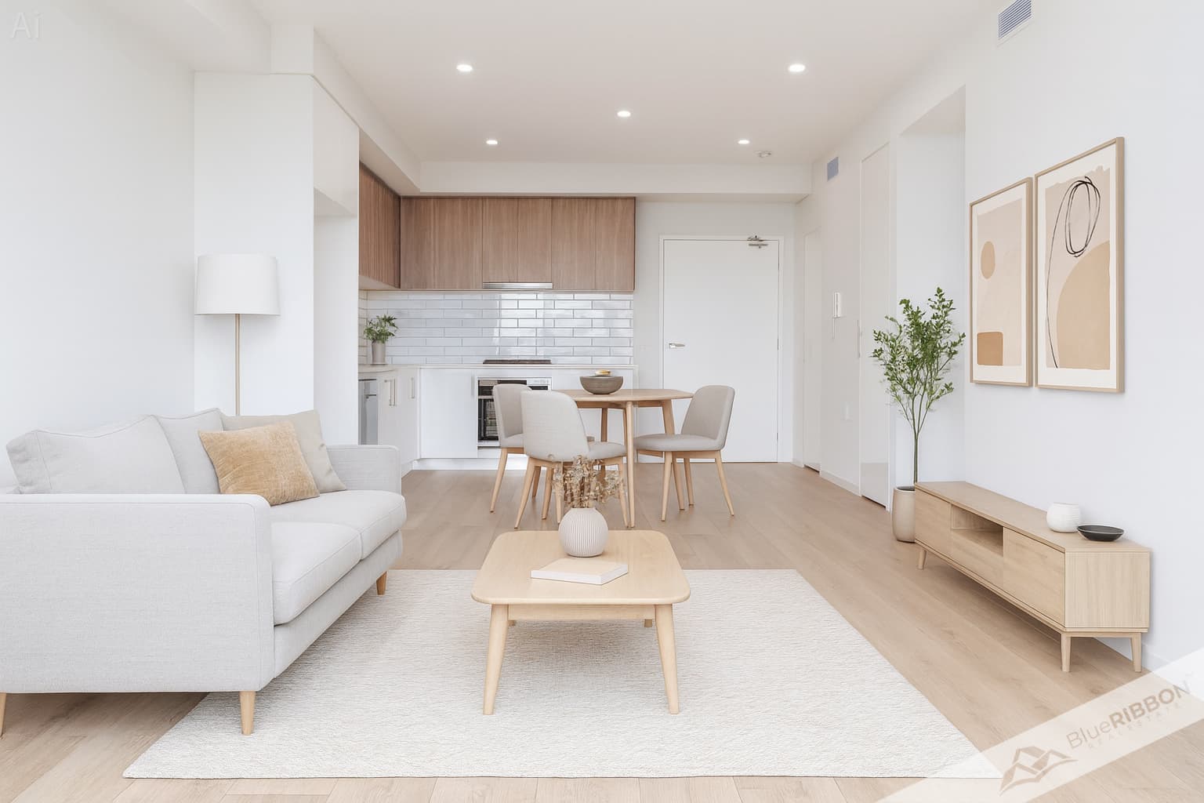
Step inside and discover a thoughtfully arranged floor plan offering multiple living zones across a welcoming two-storey layout. The generous carpeted lounge provides an inviting space to unwind, host family celebrations or simply enjoy a cosy movie night. Flowing through to the tiled family and dining areas, the home offers flexibility for both everyday living and entertaining.
Large windows welcome natural light, while the neutral interior palette creates an adaptable backdrop for your personal style.
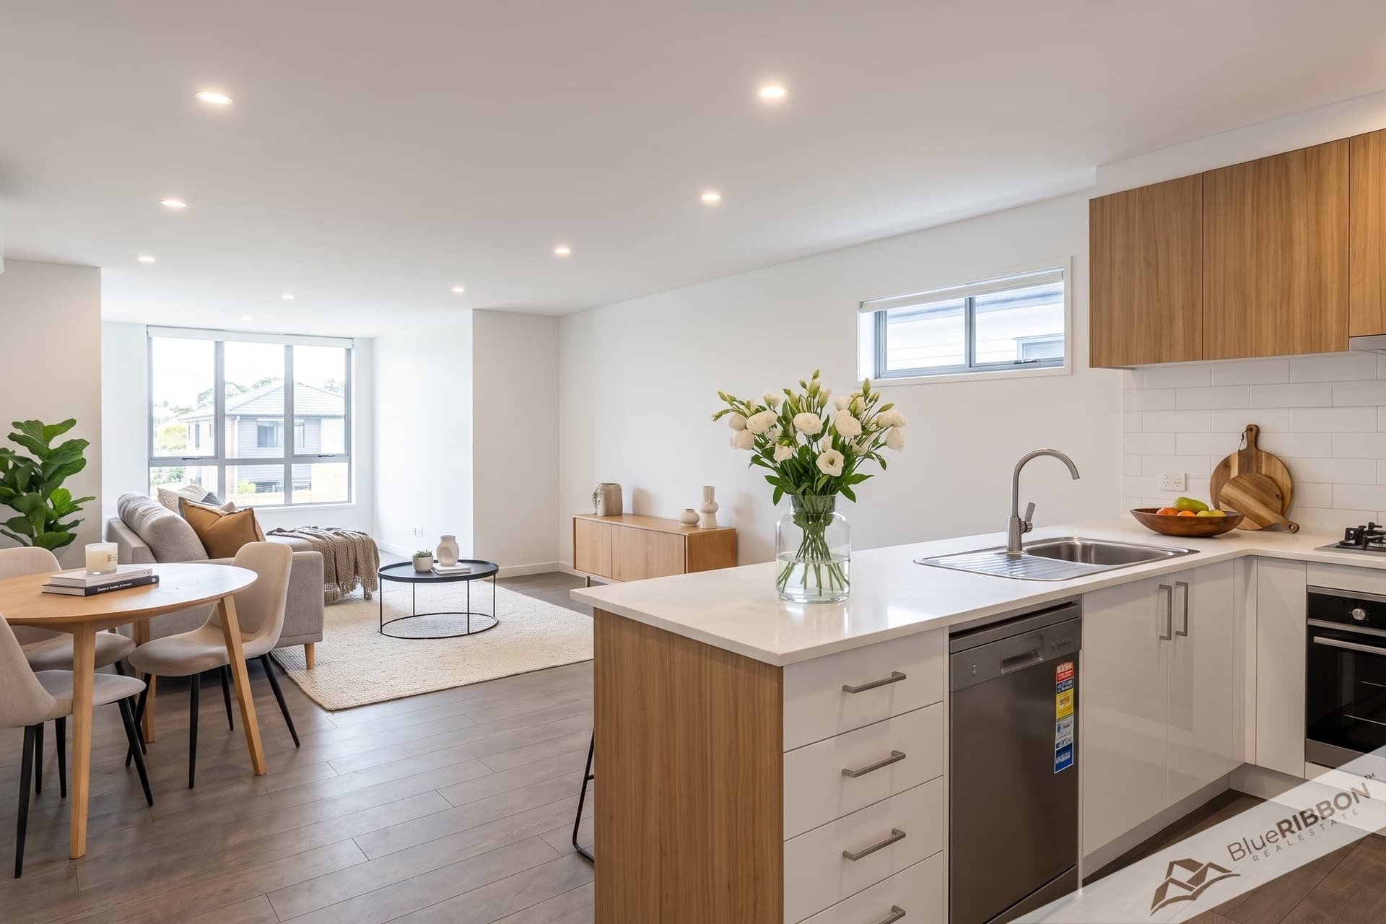
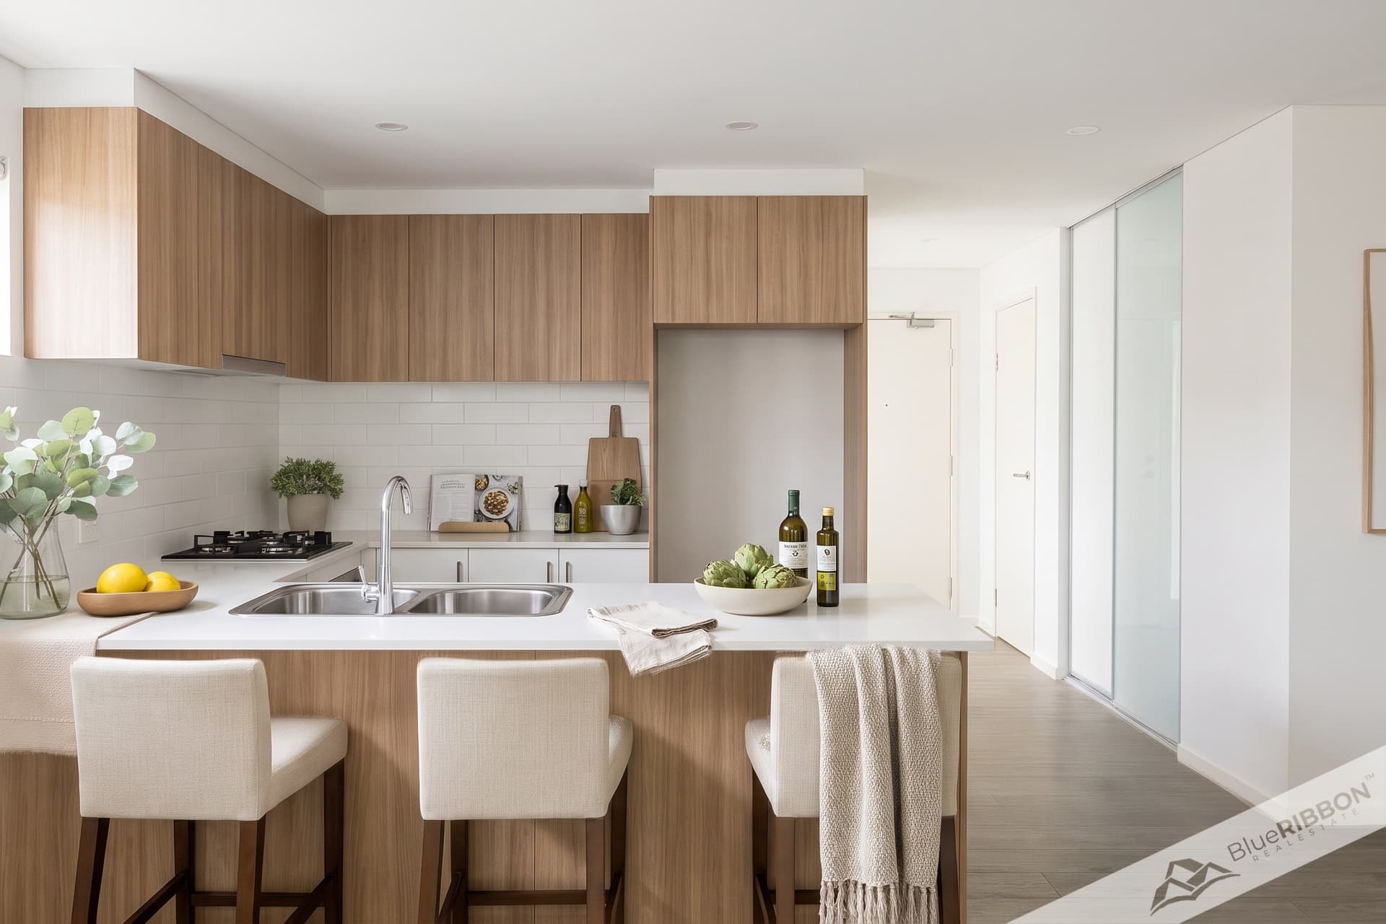
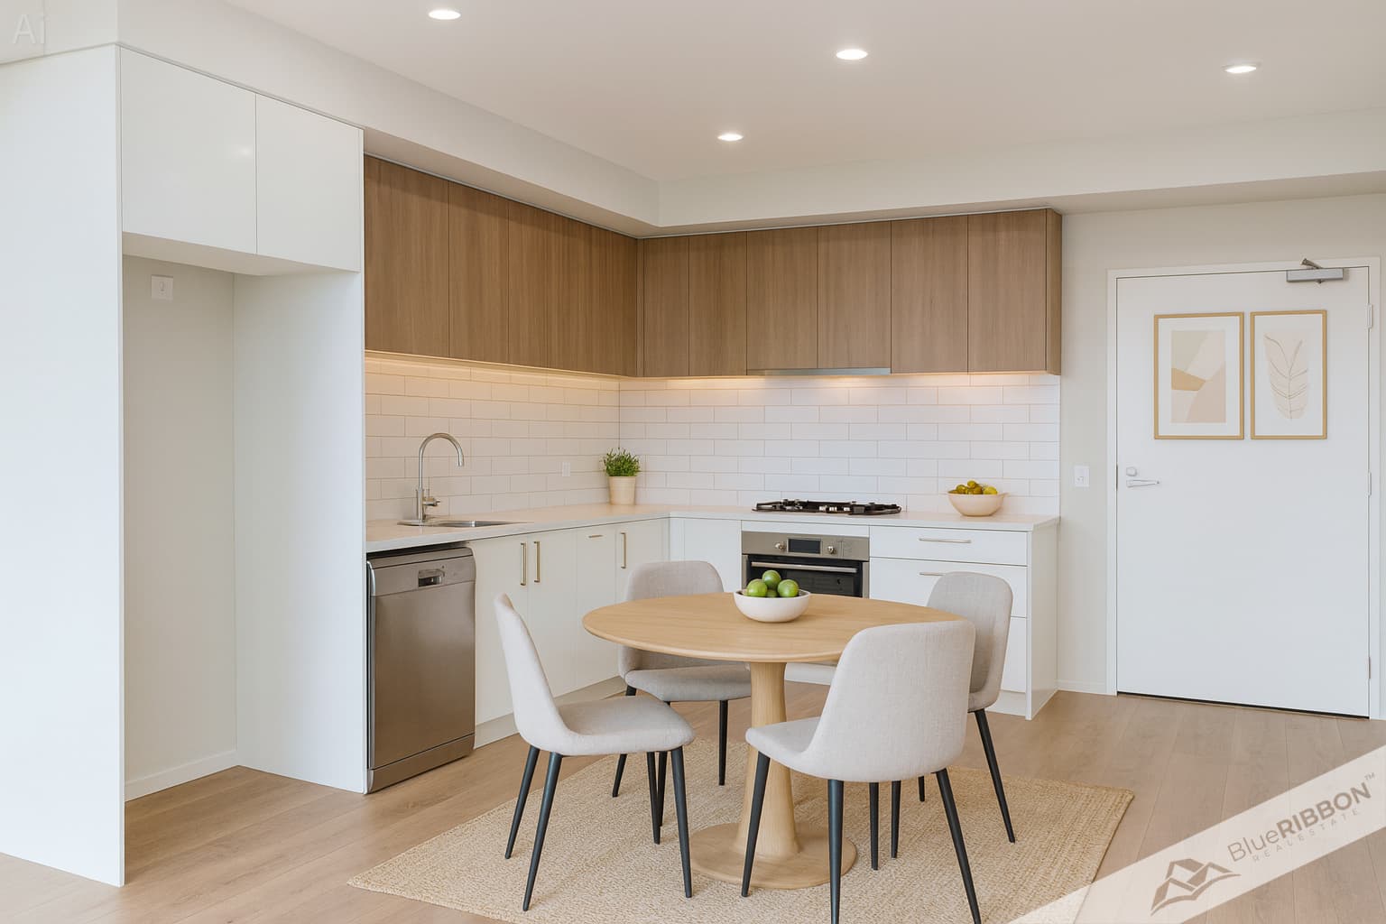
At the heart of the home, the practical kitchen features ample cabinetry, generous benchtop space, a gas cooktop, built-in oven and a breakfast counter. Overlooking the adjoining living and dining area, it makes preparing meals while staying connected with family and guests effortless.
Upstairs, four bedrooms offer private retreats away from the activity downstairs, complemented by the home's main bathroom and comfortable carpeted interiors.
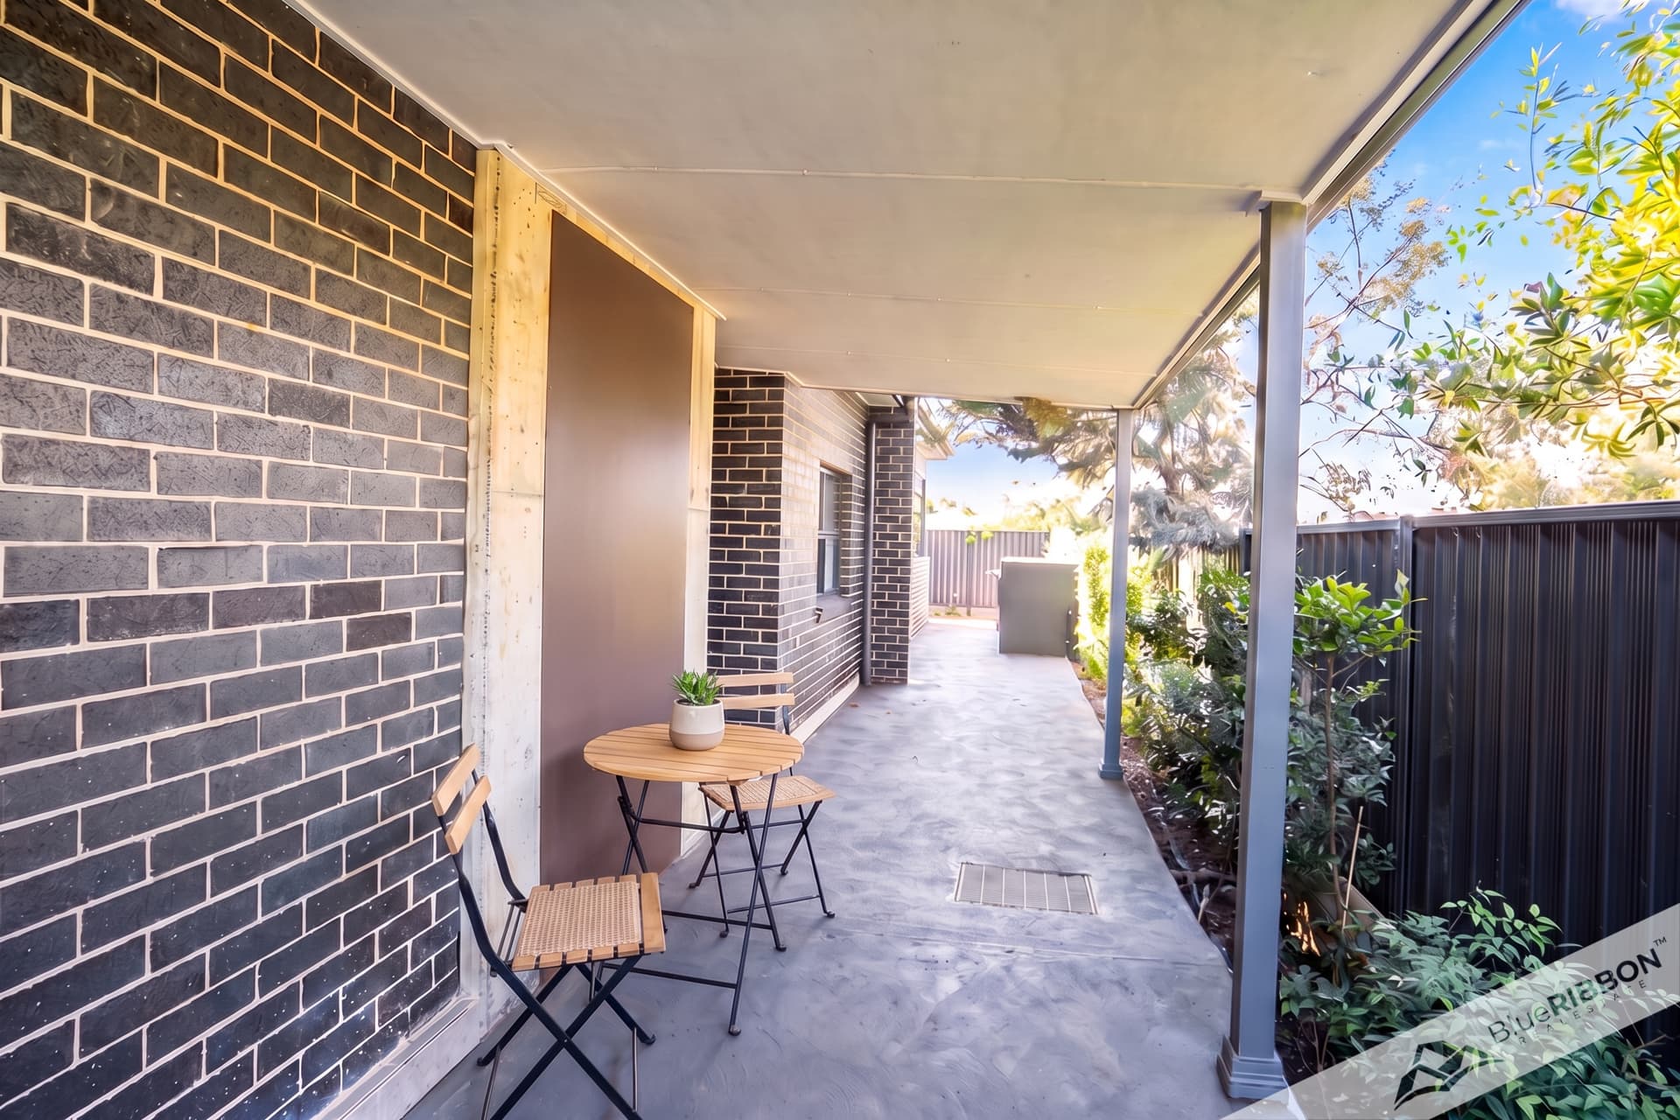
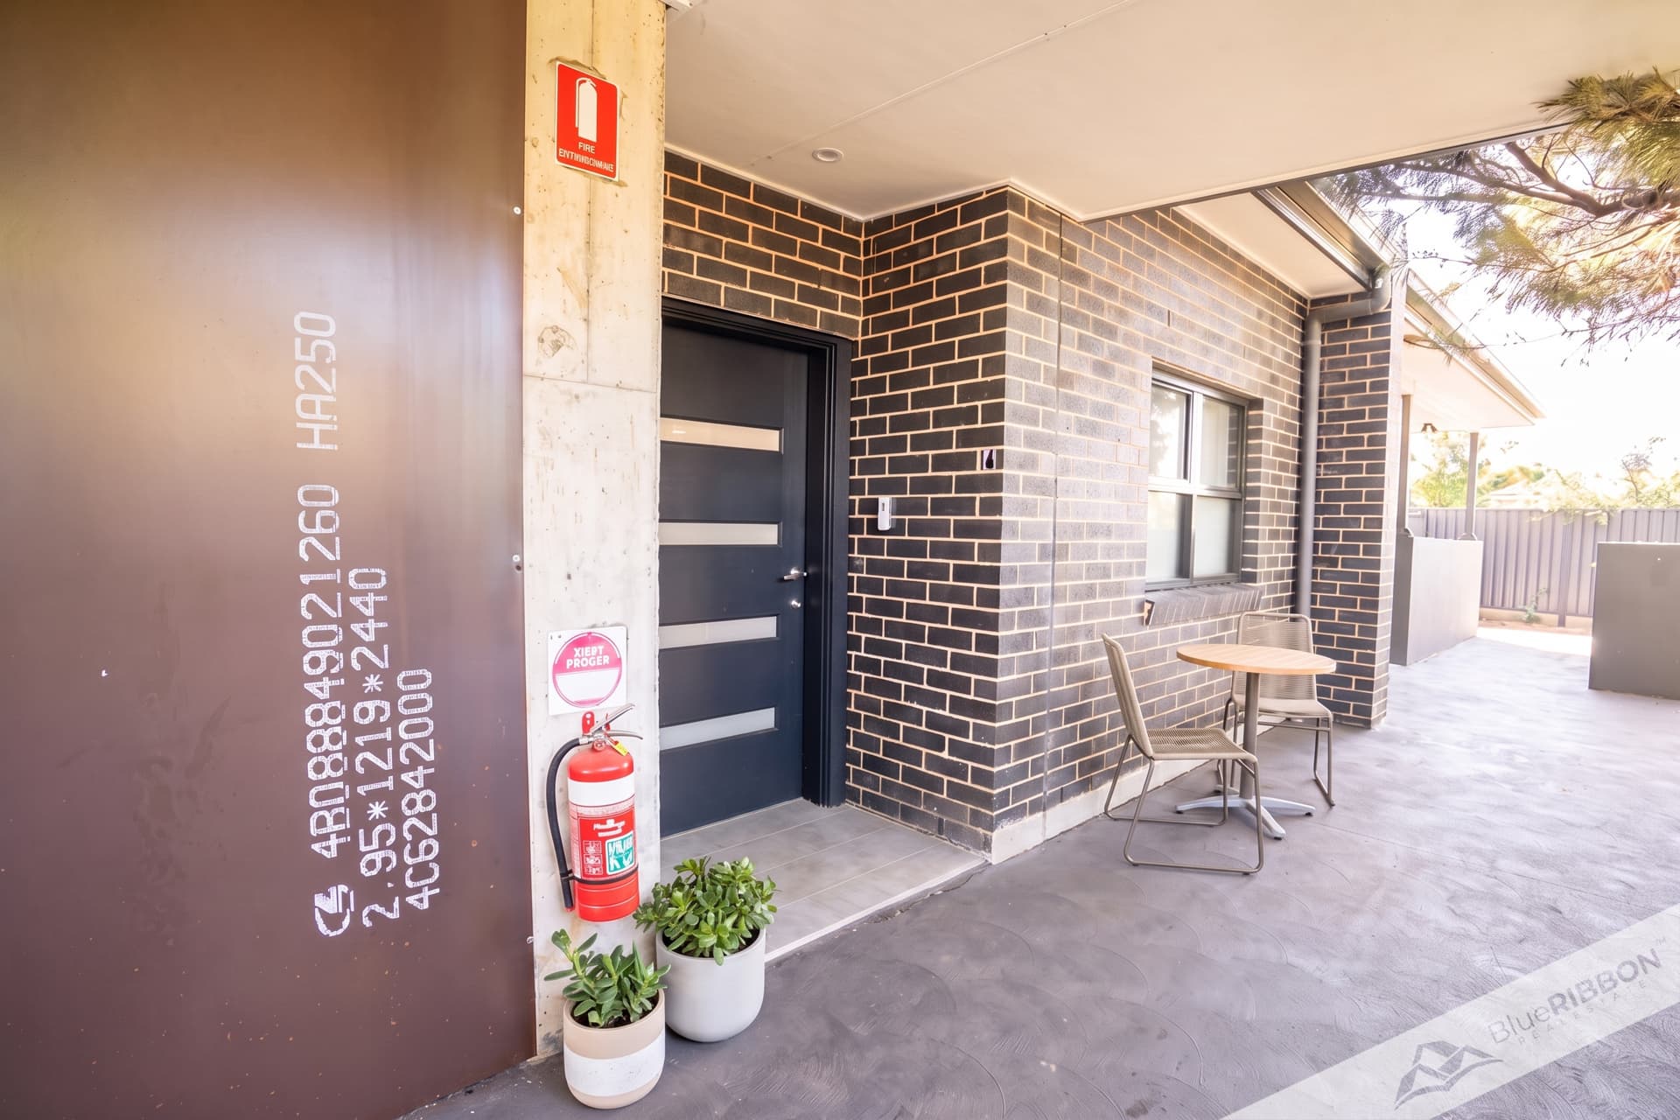
Outside, the manageable garden and paved outdoor areas provide room for fresh air, outdoor relaxation and weekend enjoyment without the demands of a large property.
With a double garage and additional driveway space, this is a home that combines comfort, convenience and functionality featuring
• Four bedrooms arranged across the upper level
• Two-storey residence with an appealing family-friendly layout
• Multiple living areas providing flexibility for growing families
• Spacious carpeted lounge and separate tiled family and dining zones
• Functional kitchen featuring gas cooking, built-in oven, generous cabinetry and breakfast counter
• Two bathrooms plus an additional separate toilet
• Large windows inviting natural light throughout the home
• Ceiling fans and ducted air-conditioning outlets
• Neutral interiors ready for your individual decorating style
• Practical internal laundry with storage cabinetry
• Double garage with additional driveway parking
• Covered upper-level balcony
• Low-maintenance garden areas and paved outdoor spaces
• Approximately 332 m² of land
• Established residential setting with access to everyday amenities
STANHOPE GARDENS – WHERE CONVENIENCE MEETS COMMUNITY
One of the greatest attractions of 56 Somerset Street is the opportunity to enjoy the established lifestyle that makes Stanhope Gardens a popular choice for families, professionals and homebuyers seeking convenience in Sydney's growing north-west.
Imagine having supermarkets, cafés, medical services, fitness facilities, schools and family recreation options all within the surrounding neighbourhood.
Shopping and everyday essentials
Stanhope Village Shopping Centre offers a convenient destination for everyday needs, featuring Coles, ALDI, BIG W, fresh food retailers, cafés, restaurants, specialty stores and essential services.
Schools and education
Families can appreciate access to a selection of nearby educational facilities, including Kellyville Ridge Public School, Parklea Public School, Glenwood High School and St John XXIII Catholic College.
Recreation, parks and an active lifestyle
Enjoy the lifestyle opportunities provided by Blacktown Leisure Centre Stanhope, with its indoor swimming facilities, gymnasium, sports courts and tennis facilities.
Stanhope Gardens Reserve provides further opportunities for outdoor recreation, playground visits and sporting activities.
Transport and connectivity
The location offers access to surrounding bus services, the Sydney Metro network via nearby north-west stations, and major road connections serving the Hills District, Blacktown, Parramatta and greater Sydney.
Whether commuting, managing school routines or enjoying a weekend outing, the surrounding amenities contribute to a convenient lifestyle.
Your next chapter could begin right here.
Blue Ribbon Real Estate warmly invites you to inspect this inviting family residence and discover its possibilities for yourself.
Contact Blue Ribbon Real Estate on 04 04 09 04 04 today to arrange your inspection.
Disclaimer: All information has been gathered from sources believed to be reliable however, interested purchasers should make their own enquiries and verify property particulars, measurements, inclusions, school catchments and transport arrangements. Images are for illustrative purposes of the property as photographed.
Ven Kan
04 04 09 04 04Email
Emily Kan
0456 562 525EmailWhere Family Memories Begin – Space, Comfort & Lifestyle In The Heart Of Stanhope Gardens
Some homes simply provide a place to live. Others provide the setting for life's most treasured moments. Welcome to 56 Somerset Street, Stanhope Gardens a beautifully presented double-storey family residence where generous living spaces, everyday practicality and a wonderful community lifestyle come together.
Set in an established residential neighbourhood, this inviting four-bedroom home offers the space to come together, the flexibility to enjoy your own privacy and the convenience of having schools, shopping, recreation and transport options within easy reach.
From relaxed mornings in the light-filled living areas to family dinners, weekend entertaining and quiet evenings at home, every corner offers an opportunity to create lasting memories.
Step inside and discover a thoughtfully arranged floor plan offering multiple living zones across a welcoming two-storey layout. The generous carpeted lounge provides an inviting space to unwind, host family celebrations or simply enjoy a cosy movie night. Flowing through to the tiled family and dining areas, the home offers flexibility for both everyday living and entertaining.
Large windows welcome natural light, while the neutral interior palette creates an adaptable backdrop for your personal style.
At the heart of the home, the practical kitchen features ample cabinetry, generous benchtop space, a gas cooktop, built-in oven and a breakfast counter. Overlooking the adjoining living and dining area, it makes preparing meals while staying connected with family and guests effortless.
Upstairs, four bedrooms offer private retreats away from the activity downstairs, complemented by the home's main bathroom and comfortable carpeted interiors.
Outside, the manageable garden and paved outdoor areas provide room for fresh air, outdoor relaxation and weekend enjoyment without the demands of a large property.
With a double garage and additional driveway space, this is a home that combines comfort, convenience and functionality featuring
• Four bedrooms arranged across the upper level
• Two-storey residence with an appealing family-friendly layout
• Multiple living areas providing flexibility for growing families
• Spacious carpeted lounge and separate tiled family and dining zones
• Functional kitchen featuring gas cooking, built-in oven, generous cabinetry and breakfast counter
• Two bathrooms plus an additional separate toilet
• Large windows inviting natural light throughout the home
• Ceiling fans and ducted air-conditioning outlets
• Neutral interiors ready for your individual decorating style
• Practical internal laundry with storage cabinetry
• Double garage with additional driveway parking
• Covered upper-level balcony
• Low-maintenance garden areas and paved outdoor spaces
• Approximately 332 m² of land
• Established residential setting with access to everyday amenities
STANHOPE GARDENS – WHERE CONVENIENCE MEETS COMMUNITY
One of the greatest attractions of 56 Somerset Street is the opportunity to enjoy the established lifestyle that makes Stanhope Gardens a popular choice for families, professionals and homebuyers seeking convenience in Sydney's growing north-west.
Imagine having supermarkets, cafés, medical services, fitness facilities, schools and family recreation options all within the surrounding neighbourhood.
Shopping and everyday essentials
Stanhope Village Shopping Centre offers a convenient destination for everyday needs, featuring Coles, ALDI, BIG W, fresh food retailers, cafés, restaurants, specialty stores and essential services.
Schools and education
Families can appreciate access to a selection of nearby educational facilities, including Kellyville Ridge Public School, Parklea Public School, Glenwood High School and St John XXIII Catholic College.
Recreation, parks and an active lifestyle
Enjoy the lifestyle opportunities provided by Blacktown Leisure Centre Stanhope, with its indoor swimming facilities, gymnasium, sports courts and tennis facilities.
Stanhope Gardens Reserve provides further opportunities for outdoor recreation, playground visits and sporting activities.
Transport and connectivity
The location offers access to surrounding bus services, the Sydney Metro network via nearby north-west stations, and major road connections serving the Hills District, Blacktown, Parramatta and greater Sydney.
Whether commuting, managing school routines or enjoying a weekend outing, the surrounding amenities contribute to a convenient lifestyle.
Your next chapter could begin right here.
Blue Ribbon Real Estate warmly invites you to inspect this inviting family residence and discover its possibilities for yourself.
Contact Blue Ribbon Real Estate on 04 04 09 04 04 today to arrange your inspection.
Disclaimer: All information has been gathered from sources believed to be reliable however, interested purchasers should make their own enquiries and verify property particulars, measurements, inclusions, school catchments and transport arrangements. Images are for illustrative purposes of the property as photographed.
Ven Kan
04 04 09 04 04EmailEmily Kan
0456 562 525Email